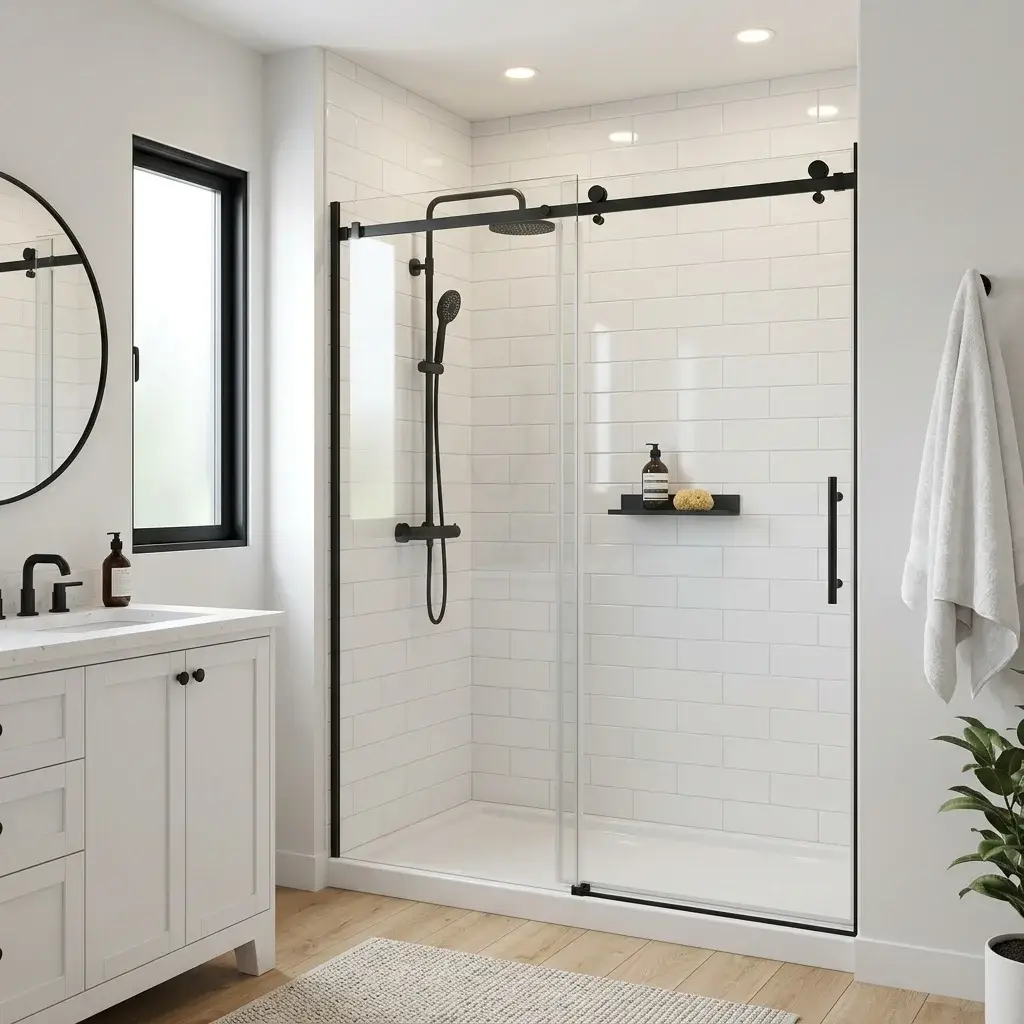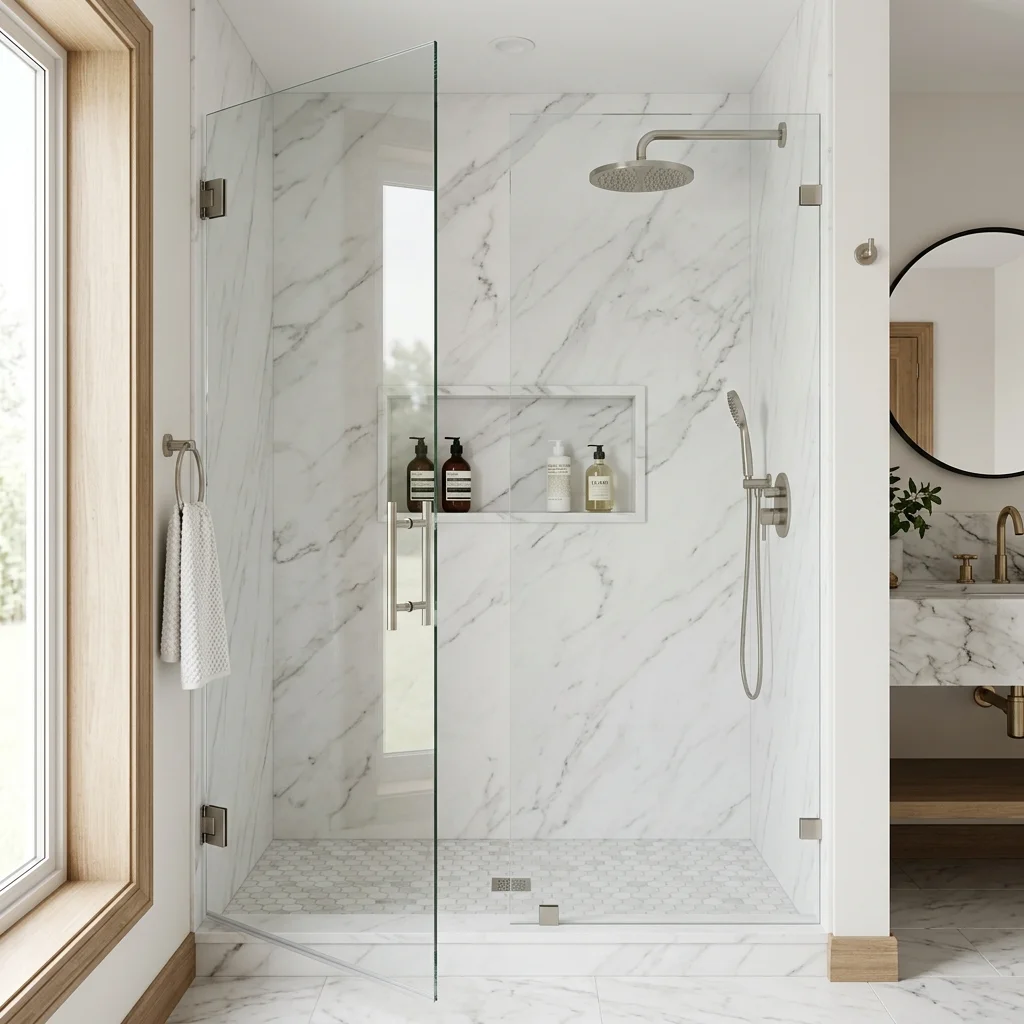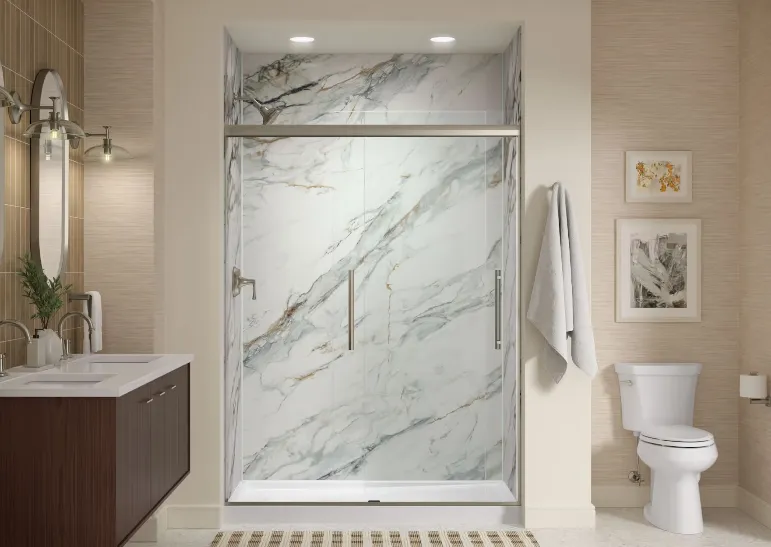
Accessibility & Senior Safety Upgrades
Age in place safely and comfortably. We design ADA-compliant, accessible bathrooms that feel like a luxury spa while preventing slips and falls.
Safety Without Compromising Elegance
Your bathroom should be a place of relaxation, not anxiety. For seniors planning to age in place or individuals with mobility challenges, a traditional bathtub wall presents a serious daily safety hazard. We transform high-risk bathrooms into secure, accessible havens.
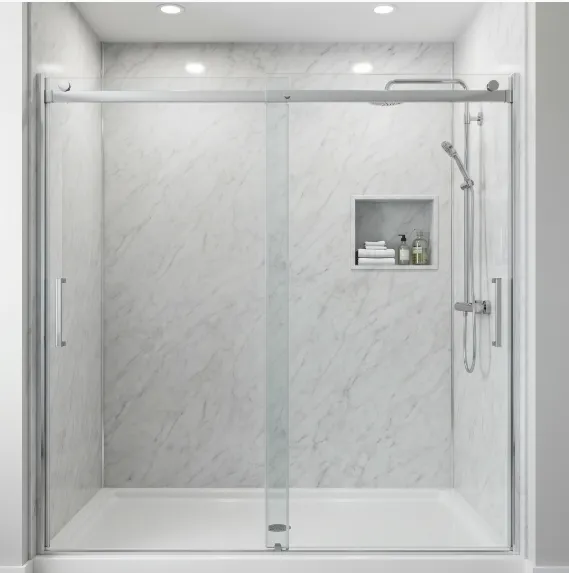
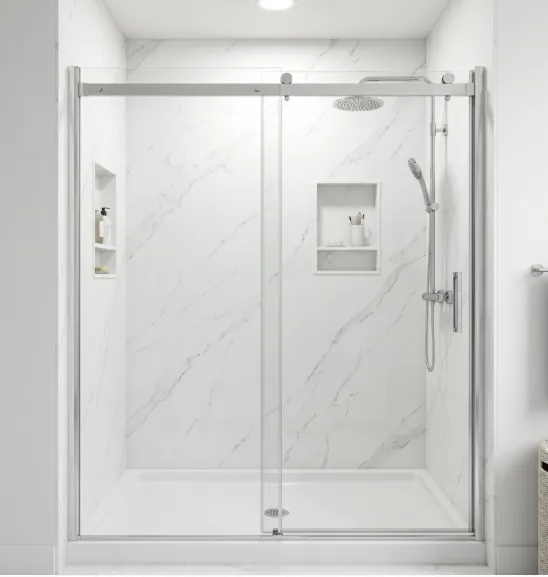
From ultra-low threshold entries to non-slip textured shower floors and comfortable built-in seating, our safety components blend seamlessly into your home decor — ensuring full independence without looking clinical.
Ultra-Low Thresholds
Step easily into your shower without lifting legs over a dangerous, slippery tub wall.
Anti-Slip Floor Texture
Proprietary textured flooring provides superior foot grip even when wet, ensuring ultimate stability.
Structural Grab Bar Anchoring
Strategically positioned, heavy-duty grab bars securely bolted to wall studs to comfortably support full body weight.
ADA Bathroom Measurements That Guide an Accessible Design
When a bathroom is built for aging in place or wheelchair use, these are the dimensions from the U.S. Access Board’s 2010 ADA Standards for Accessible Design that shape the layout. Private homes are not legally required to meet them, but they are the accepted benchmark for a safe, usable room.
| Element | ADA 2010 Standard | Standard reference |
|---|---|---|
| Grab bar mounting height | 33 to 36 inches above the finished floor | §609.4 |
| Grab bar structural load | Withstand 250 pounds of force in any direction | §609.8 |
| Grab bar wall clearance | 1½ inches between the bar and the wall | §609.3 |
| Roll-in shower size | At least 30 inches deep by 60 inches wide | §608.2.2 |
| Transfer shower size | 36 by 36 inches, with a 36-inch-wide entry | §608.2.1 |
| Clear floor space at the shower | 30 by 48 inches minimum | §305.3 |
| Roll-in shower threshold | No more than ½ inch high, beveled | §608.7 |
| Shower seat height | 17 to 19 inches above the floor | §610.3 |
Source: U.S. Access Board, 2010 ADA Standards for Accessible Design (sections cited). We use these figures as the design starting point and adjust to how each homeowner actually transfers and moves.
Senior Safety & Accessibility FAQs
Do grab bars have to look like a hospital or nursing home?
Not at all! We install modern designer grab bars finished in brushed nickel, matte black, or chrome that double as stylish towel bars while providing heavy-duty structural support.
What threshold height is recommended for aging in place?
We recommend our ultra-low thresholds (under 3 inches) or roll-in shower bases for maximum safety and wheelchair/walker compatibility.
Accessible Bathroom Cost in Maryland
Every Maryland bathroom is different, so we don’t quote a price over the phone. You get an exact, locked-in figure at the free in-home consultation — and it stays valid for 12 months. What moves the number:
- Which features you need — grab bars, a bench, anti-slip base, comfort-height fixtures
- Threshold: a low step-over versus a zero-threshold roll-in base
- Whether it is a tub-to-shower conversion or upgrades to an existing shower
- Subfloor work required to drop the base for a curbless entry
- Any plumbing updates found once the old fixtures are removed
0% interest financing options are available, and there are no hidden fees — the price we lock in is the price you pay. See financing options.
Cities We Serve for Accessible Bathroom
We’re based in Columbia and cover Central Maryland. See a local guide for your area:
Free In-Home Consultation
Step 1 of 3
Explore Our Related Bath Services
Discover how specialized pre-fit acrylic bath systems enhance comfort, safety, and home value across Maryland.