Zero-Threshold Showers in Maryland: What They Require and Who They're Right For
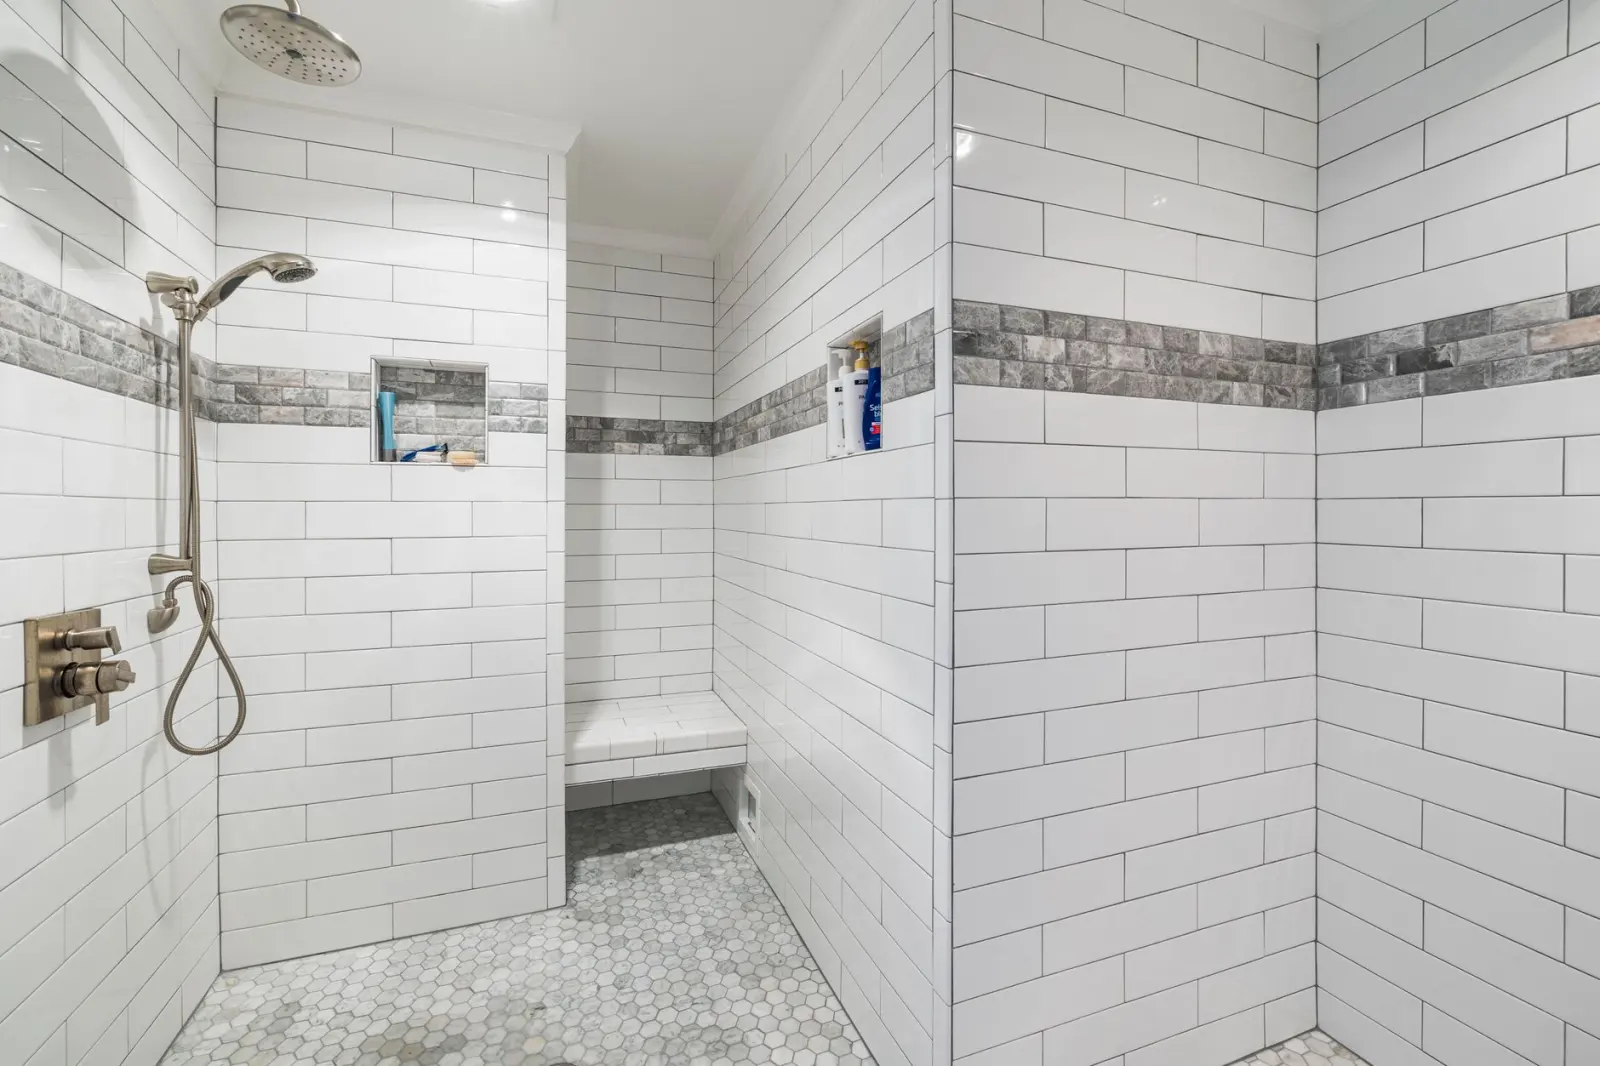
If you've been researching walk-in showers, you've probably run into the term "zero-threshold" or "curbless" shower — a shower with no raised lip or curb at the entrance, so the floor transitions smoothly from the bathroom into the shower pan. It looks clean, it's easier to step into, and it comes up constantly in accessibility and aging-in-place searches. But not every bathroom can get one without extra work, and it's worth understanding what's actually involved before you ask a contractor for a quote.
What makes a shower "zero-threshold"
A standard shower pan sits slightly above the surrounding floor, with a curb — usually 2 to 6 inches tall — that keeps water inside the shower. A zero-threshold shower removes that curb entirely. The shower floor and the bathroom floor meet at the same height, with a slope built into the shower floor itself (and often a linear drain along one wall) to carry water away instead of relying on a raised edge to contain it.
The appeal is obvious: no lip to step over, no tripping hazard, and a cleaner look. It's also one of the most requested features in accessible bathroom remodels, since it removes one of the more common fall points in an older bathroom.
Why it's not always a simple swap
The tricky part isn't the shower pan — it's the floor underneath it. A curbed shower pan sits on top of the subfloor with room to work with. A curbless design needs the shower floor to sit at (or below) the level of the surrounding bathroom floor, which usually means one of two things has to happen.
Lowering the subfloor
In a home with a wood-framed floor over a crawlspace or basement, a contractor can sometimes notch or lower the floor joists in the shower area to create room for the sloped pan and drain, then build the floor back up to match the rest of the bathroom. This is the more involved option, but it keeps the transition completely flat.
Raising the rest of the bathroom floor
If the subfloor can't be altered — which is common over a concrete slab, or in a condo where you don't have access to the structure below — the alternative is to build up the bathroom floor outside the shower to meet the shower pan's height, rather than lowering the pan. This usually means a small ramp or transition strip at the doorway instead of a flush threshold to the hallway, but the shower entry itself stays curb-free.
Either approach is more framing and plumbing work than a standard shower replacement, which is why zero-threshold showers typically take longer and cost more than a same-footprint conversion. A contractor should be able to tell you which option applies to your home after looking at the framing and drain location in person — it's not something that can be accurately priced from a phone call.
Where a linear drain fits in
Most zero-threshold showers use a linear drain — a narrow trough drain along one wall — instead of a center drain. It's not just an aesthetic choice. A linear drain only needs the floor to slope in one direction, toward that single wall, which makes it much easier to achieve a flat, barrier-free entry than a center drain would, since a center drain requires the floor to slope evenly from all four sides toward the middle. Linear drains also tend to be easier to keep clear of hair and debris because of their shape, though they still need regular cleaning like any drain.
Who actually needs this, versus who just wants it
Zero-threshold showers get talked about mostly in the context of aging in place and wheelchair or walker accessibility, and for good reason — a flush entry is one of the few features that genuinely changes whether someone can use a bathroom independently long-term. If that's the goal, it's worth reading through our aging-in-place bathroom checklist for the other features (grab bar blocking, bench height, faucet placement) that usually get planned alongside a curbless shower.
That said, plenty of homeowners choose a curbless design purely for the look and the easier daily use, with no accessibility need at all. There's nothing wrong with that — just know you're paying for the floor work either way, not just the shower itself. If a flush threshold isn't a requirement for you, a low-curb shower (with a curb closer to 1 to 2 inches instead of the standard height) gets you most of the visual and stepping benefit without the same amount of structural work.
What to ask before you commit
- What's under the bathroom floor right now? Slab, crawlspace, and basement framing all affect which approach is possible.
- Will the transition to the rest of the bathroom be fully flush, or will there be a small ramp? Get a clear answer, not an assumption, especially if a wheelchair or walker needs to clear that doorway.
- How is the rest of the bathroom floor being finished to match? A curbless shower that doesn't blend into new flooring around it will look unfinished.
- Does the plan account for water containment without a curb? A door or a well-designed splash zone still matters — curbless doesn't mean wide open with no water control at all.
A zero-threshold shower is one of the more worthwhile upgrades you can make to an older Maryland bathroom, but it's a bigger project than the name "curbless" makes it sound. Whether you're weighing it as part of a full tub-to-shower conversion or a standalone walk-in shower project, get a contractor to look at your specific floor structure before you settle on a design — that's what actually determines cost and how long the work takes, not the size of the shower itself.
Ready to find out what a zero-threshold shower would take in your home? Schedule your free in-home consultation and get a locked-in quote — no pressure, no obligation.