The Aging-in-Place Bathroom Checklist for Maryland Homes
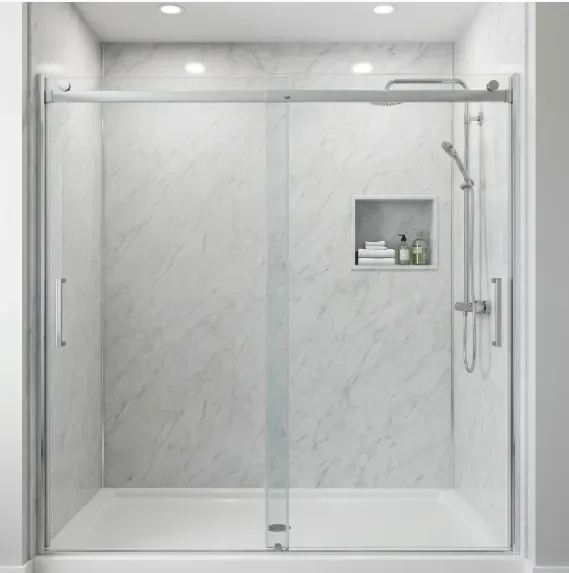
The bathroom is where most falls at home happen — wet surfaces, hard fixtures, and a lot of standing, turning and stepping over things in a small space. If you or a parent plan to stay in the house, this is the room to address first. Here’s what actually matters, roughly in order of impact.
The shower or tub — the biggest single change
- Get rid of the step-over. Climbing over a tub wall on a wet foot is the highest-risk move in the room. A tub-to-shower conversion with a low or zero-threshold base removes it. If bathing matters, a walk-in tub with a step-through door is the alternative.
- Anti-slip floor inside the shower. A textured base, not a smooth one, and not a bath mat that slides.
- A built-in bench or a sturdy fold-down seat, positioned so a hand-held shower wand reaches it.
- A hand-held shower on a slide bar so it can be used seated or standing.
- Grab bars anchored to the studs — one at the entry, one on the long wall. A towel bar is not a grab bar; it will pull out of the drywall.
- Lever or single-handle valve, and an anti-scald / thermostatic valve so the water can’t suddenly run hot.
The floor
- Slip-resistant flooring, or a treatment on the existing floor.
- No throw rugs. If you want a mat, use one with a non-slip backing that lies flat.
- Address any threshold or transition strip that’s a trip hazard.
The toilet
- Comfort height (about 17–19 inches) makes sitting and standing much easier than a standard 15-inch bowl.
- A grab bar beside the toilet, or a floor-to-ceiling pole, for pushing up from seated.
- A raised seat with arms is a low-cost interim step if replacing the toilet isn’t in the budget yet.
Reach, controls and lighting
- Lever door handles and faucet handles instead of round knobs — easier on arthritic hands.
- Brighter, even lighting with no dark corners, and a switch you can reach from the doorway.
- A night light on the path from the bedroom.
- Storage at reachable height so nothing requires bending low or reaching high.
The doorway
- A standard 24–28 inch bathroom door is too narrow for a walker or wheelchair. Widening to 32–36 inches (or a swing-clear hinge as a partial fix) is carpentry beyond a bath remodel — plan for a separate contractor if this applies.
- Make sure the door swings out or is a pocket door, so someone who falls against it isn’t blocking it.
Contractor vs. handyman
| A handyman can do | Use a licensed contractor for |
|---|---|
| Installing grab bars into solid blocking, a raised toilet seat, a night light, lever handles, a shower wand | The shower or tub conversion, moving the drain or valve, a curbless base, flooring, comfort-height toilet swap, anything opening a wall |
Anything involving plumbing or the shower structure should be done by an MHIC-licensed contractor who pulls the permit.
Do it before you need it
The best time to make these changes is while everyone is steady on their feet — it’s calmer, cheaper, and you get to choose finishes rather than react to an injury. Transform Bath Solutions builds accessible, low-threshold bathrooms across Central Maryland that look like normal modern bathrooms, not hospital rooms. See our accessible bathrooms page, or call (443) 420-2000 for a free in-home assessment.