Small Bathroom, Big Upgrade: Walk-In Shower Solutions for Tight Maryland Layouts
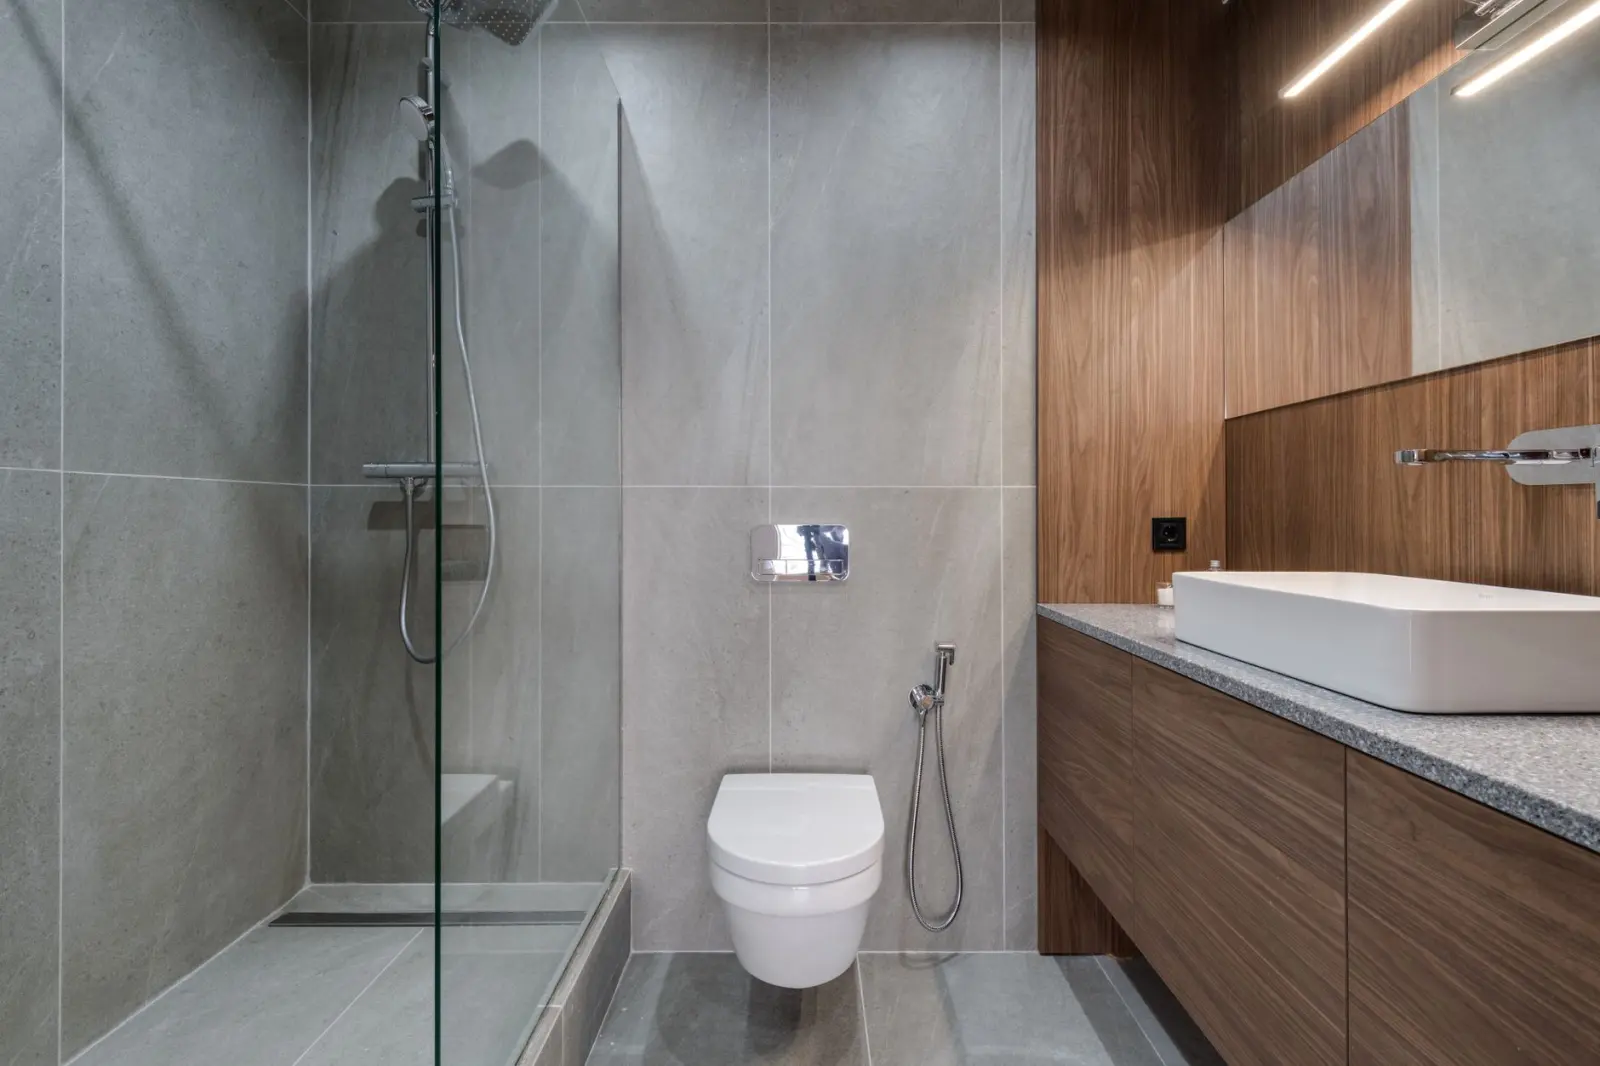
A lot of Maryland homes — especially the older rowhouses in Baltimore City, the postwar colonials scattered through Anne Arundel and Prince George's County, and the split-levels common around Howard County — were built with bathrooms sized for a different era. Five feet by seven feet was standard. Sometimes smaller. If you're working with one of these layouts and staring at a tub that eats up most of the room, it can feel like your options are limited. They're not. A well-planned walk-in shower conversion is often the single best move you can make in a small bathroom, and it usually makes the room feel bigger, not smaller.
Why the Tub Is Usually the Problem
In a small bathroom, a standard alcove tub does double duty whether you use it or not — it takes up 60 inches of wall space, it needs clearance in front of it, and the curtain or door swing eats into the walking path. When square footage is tight, that's a lot of real estate dedicated to a fixture many homeowners rarely use for actual bathing. Pulling the tub and replacing it with a properly sized shower frees up that footprint for movement, storage, or just a room that doesn't feel like an obstacle course.
This is the core idea behind a tub-to-shower conversion: it's not just a style swap, it's a way to rework how the space actually functions.
What Actually Makes a Small Shower Feel Bigger
Glass Over Curtains — But Not Always Full Enclosures
A frameless or semi-frameless glass panel lets you see the full depth and wall color of the shower instead of a fabric curtain cutting the room visually in half. That said, glass isn't automatically the right call for every layout — in a very tight footprint, a well-placed half-wall or knee wall can sometimes open a room up more than a glass door and frame would, since there's less hardware to visually clutter the space.
Sightlines and Door Swing
In a cramped bathroom, a shower door that swings outward can collide with the vanity, the toilet, or the entry door. A sliding door, a pivot door hinged to swing away from traffic, or a doorless walk-in layout with a angled entry wall all solve this without shrinking the shower itself. This is one of the first things worth walking through with a contractor before anything is measured for materials — the door type has more impact on daily livability than most homeowners expect going in.
Fewer Seams, More Continuous Surface
A grout-free acrylic or solid-surface shower wall reads as one continuous surface rather than a grid of tile lines breaking up the space. In a small room, that visual continuity matters more than it would in a larger one — it's the difference between a shower that looks like a separate box and one that feels like part of the room.
Storage Without Losing Floor Space
Small bathrooms rarely have room for a freestanding shelving unit or a caddy that hangs off the shower head. Recessed niches built into the wall during the conversion solve this without taking up a single extra inch of floor or shower footprint. It's a small detail, but it's one of the most common regrets homeowners mention when they've had a shower installed without one — there's nowhere to put shampoo, and every added-on shelf after the fact looks like an afterthought because it is one.
Curbless and Low-Curb Entries
Beyond the visual benefit, a curbless or low-threshold shower entry removes a physical obstacle that a raised tub wall or shower curb creates. In a small bathroom where every step counts, not having to lift a leg over a barrier to get in or out matters — and it's a detail that pays off further down the road, not just today. If accessibility and long-term usability are part of what's driving the remodel, it's worth reviewing what a full accessible bathroom conversion can include beyond just the shower itself.
What This Looks Like in Practice
Every one of these decisions — door type, wall material, niche placement, threshold height — depends on the exact dimensions of your bathroom and where the plumbing already runs. That's why an in-person walkthrough matters more for a small bathroom than a large one: there's less margin for a layout that doesn't quite work. Our process starts with exactly that kind of walkthrough, measuring the room and talking through what's realistic for the space before anything is proposed.
If you're comparing a shower conversion against keeping some kind of tub, it's worth reading through how a walk-in tub compares to a walk-in shower for your specific situation — the right answer depends more on your household's daily routine than on square footage alone.
A Small Bathroom Isn't a Limitation, It's a Layout Problem
The size of the room isn't what makes a bathroom feel cramped — it's how the fixtures inside it are arranged. A tub that's rarely used, a door that swings the wrong way, storage that was never planned for — these are the things that make a small bathroom feel smaller than it is. Address those, and the same square footage can feel like a completely different room.
We work across Anne Arundel, Howard, Baltimore, and Prince George's Counties, and older homes with tight bathroom footprints are a big part of what we see day to day. If your bathroom feels like it's working against you, a conversion built around your actual layout — not a generic template — is usually the fix.
Ready to see what a walk-in shower could look like in your own bathroom? Schedule your free in-home consultation and get a locked-in quote — no pressure, no obligation.