Aging-in-Place Bathroom Remodels: What Maryland Homeowners Should Actually Prioritize
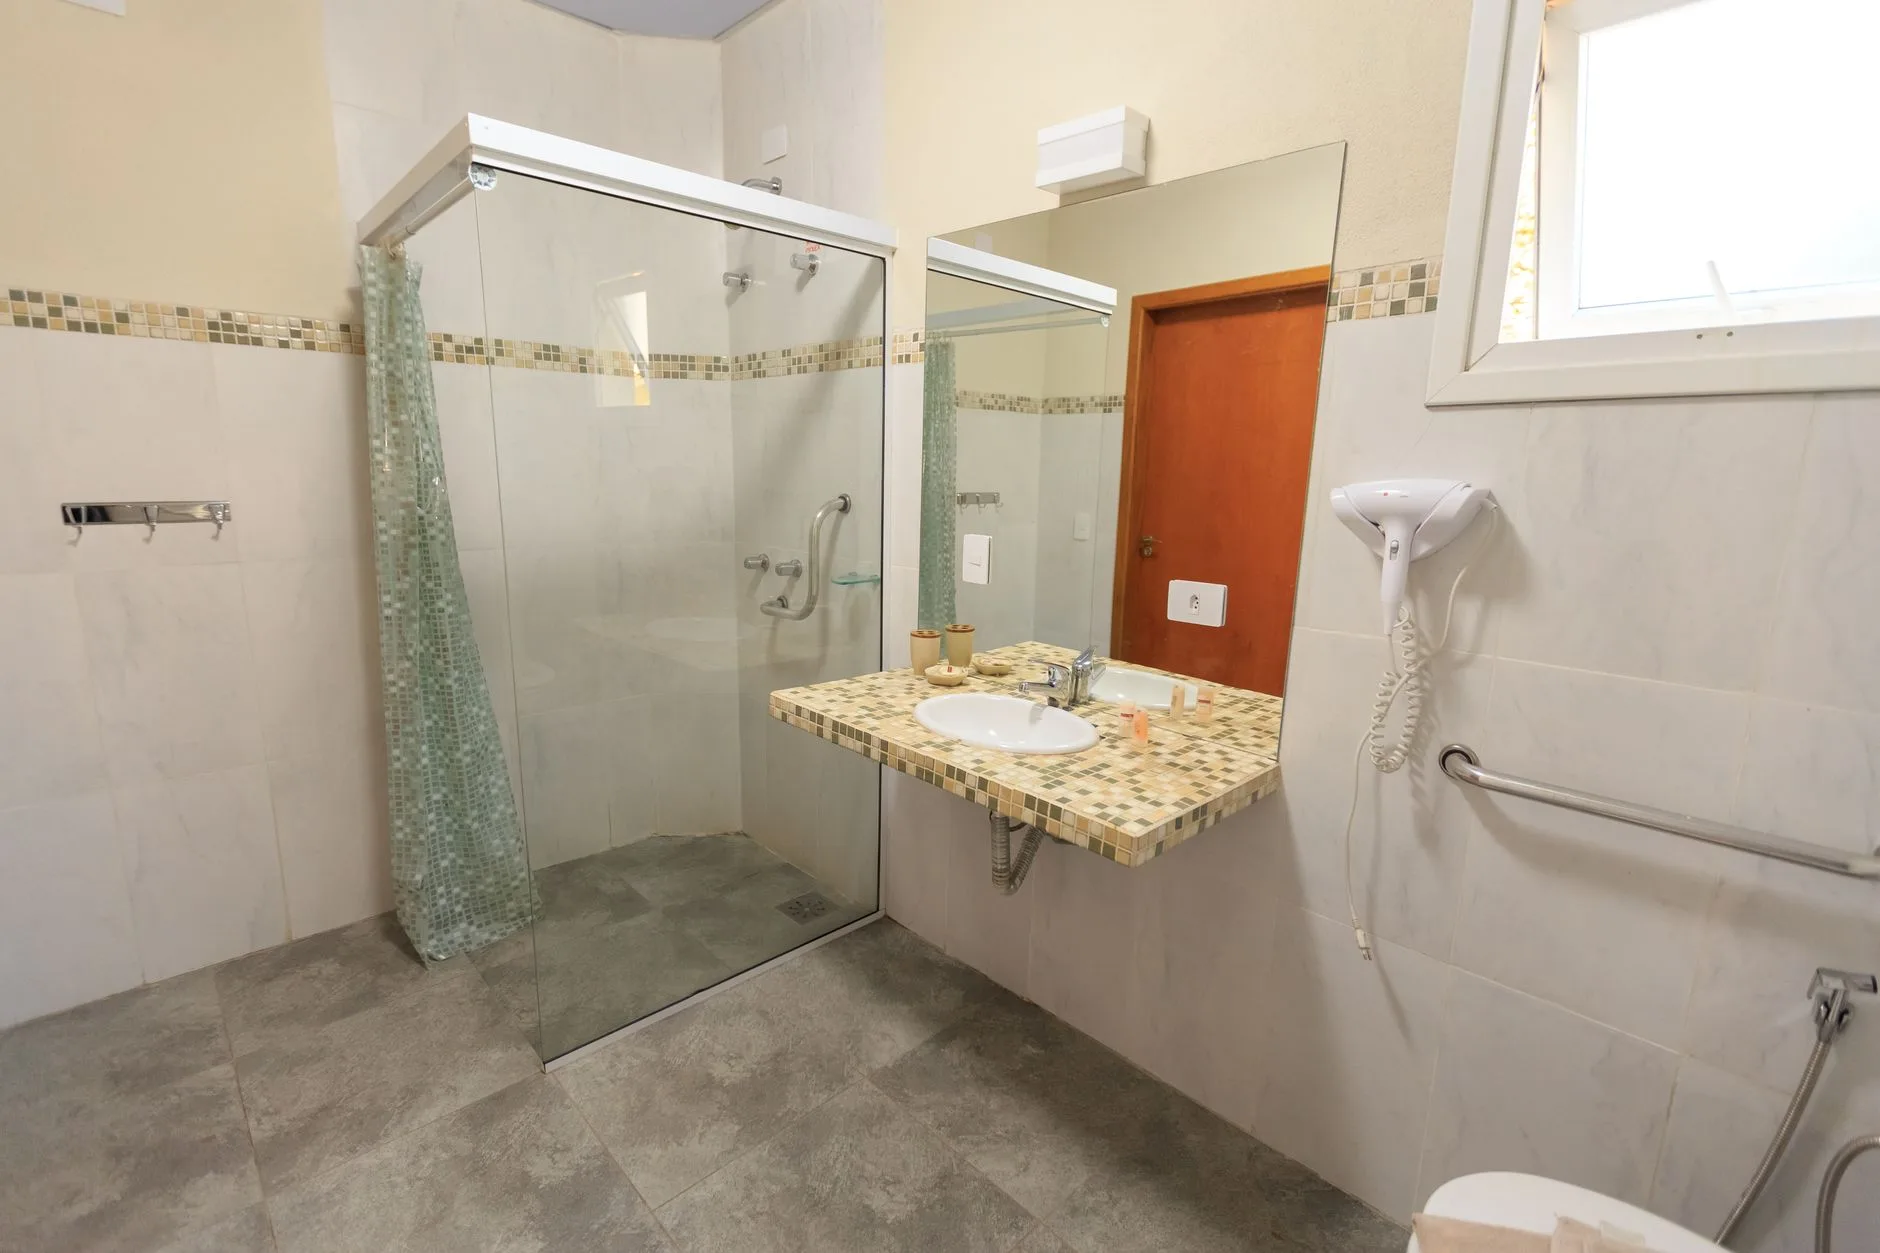
Most people don't think about aging-in-place bathroom features until something forces the issue — a fall, a knee replacement, or a parent moving in. But the bathrooms that actually work well for aging in place are usually planned before there's an emergency, not after. If you're a Maryland homeowner thinking ahead, here's what genuinely matters and what's more about marketing than function.
Aging in Place Is About the Whole Room, Not One Fixture
A lot of homeowners start this research by searching for a single product — a walk-in tub, a grab bar kit, a shower seat. Those products help, but none of them fix a bathroom on their own. A truly accessible bathroom is a system: how you get in the door, how you move around once you're inside, what you can reach without bending or stretching, and what happens if your footing slips. Planning around one fixture and ignoring the rest of the room is the most common mistake we see.
Start With the Shower: Curbless Access Matters Most
If there's one change that does the most work, it's removing the barrier at the shower entrance. A traditional tub or a shower with a raised curb is one of the most common places for a fall, because it requires stepping up and over at exactly the moment your footing is wet and your hands are full. A walk-in shower with a low or fully curbless threshold removes that step entirely, so you can walk, wheel, or assist someone else in and out without navigating an obstacle.
For homeowners currently working around an old tub, this is usually handled through a tub-to-shower conversion, which replaces the tub with a walk-in shower base sized to fit the existing plumbing footprint. It's worth noting this is a different decision than choosing a walk-in tub — we've written a separate comparison on walk-in tub vs. walk-in shower if you're still weighing which format fits your household.
Grab Bars, Seating, and What's Underfoot
Once the entry point is safe, the next priority is what happens inside the shower and around the toilet.
- Grab bars should be anchored into blocking behind the wall, not just into tile or drywall — a towel bar is not a grab bar, and neither is a bar that was installed without solid backing.
- A built-in or fold-down seat gives you a place to sit for washing, shaving, or just resting, which matters for balance and for anyone managing fatigue or joint pain.
- Slip-resistant flooring makes a bigger daily difference than most people expect. Textured tile or a slip-resistant acrylic base performs very differently underfoot than smooth, glossy surfaces, especially once soap and water are involved.
These three elements work together. A grab bar without a stable floor still leaves you at risk of a slip on the way to it.
Doorways, Clearance, and Layout
Fixtures get most of the attention, but layout is what actually determines whether a bathroom works for a wheelchair, a walker, or simply for two people who need to help each other. A narrow bathroom door, a toilet crowded too close to a vanity, or a shower entrance that doesn't leave room to maneuver can undo the benefit of every other upgrade. This is where a full accessible bathroom remodel differs from a simple fixture swap — it looks at door widths, turning radius, and the placement of every fixture relative to each other, not just the shower or tub in isolation.
If your home was built decades ago, as many are throughout Anne Arundel, Howard, Baltimore, and Prince George's counties, there's a good chance the bathroom was never designed with any of this in mind. That's not a reason to avoid the project — it's exactly the kind of layout problem an experienced remodeler should flag during an in-home visit, before any work starts.
Lighting and Controls You Can Actually Use
It's easy to overlook, but lighting and hardware choices affect accessibility as much as the layout does. Brighter, more even lighting reduces the chance of missing a step or misjudging where the shower floor ends. Lever-style faucet handles are easier to operate than round knobs for anyone with limited grip strength, and shower controls positioned near the entrance let you start the water and check the temperature before stepping in, rather than reaching across a wet floor. None of these are expensive or complicated changes, but they rarely happen unless someone is planning specifically for accessibility.
Planning Ahead Beats Reacting to a Fall
The homeowners who end up happiest with an aging-in-place remodel are usually the ones who started before it was urgent. Doing this work on your own timeline means you can think through layout, materials, and budget without the pressure of a hospital discharge date or a sudden mobility change. It also tends to be less disruptive, since you're not trying to rush a full remodel around someone who currently can't safely use the bathroom.
If you're not sure where to start, our process begins with an in-home visit where we look at your current layout, talk through what matters most for your household, and walk you through realistic options before anything is finalized. We work with homeowners across the Maryland communities on our service area list, and every project is scoped around the specific bathroom and the specific person who needs to use it comfortably for years to come.
Ready to see what a safer, more accessible bathroom could look like in your home? Schedule your free in-home consultation and get a locked-in quote — no pressure, no obligation.